
BEDS4
BATHS2 full 2 partial
MLS#4033575
STATUS
PROPERTY TYPEResidential - Single Family
Property Description
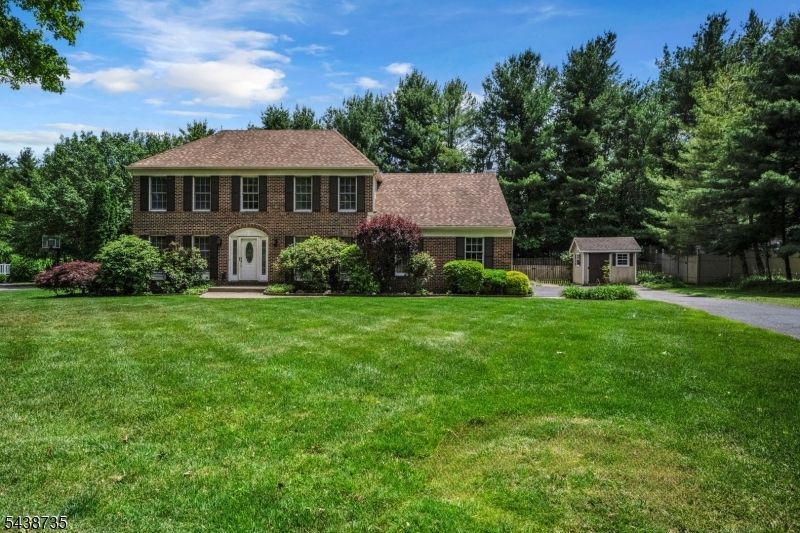
This beautifully updated 4 bed, 2 full & 2 half bath center hall colonial located in the highly desirable Fairway Estates community of Washington Township. Offering over 3 levels of finished living space, this home combines timeless design w/ extensive recent updates. The main level features hardwood floors throughout, a spacious formal living rm & dining rm, private first-floor office, laundry rm, & an oversized eat-in kitchen w/ cherry cabinetry, paneled refrigerator & hood to seamlessly blend w/ the cabinetry, stainless steel appliances, tile backsplash, recessed lighting, large pantry, & oversized center island w/ additional built-in storage. French doors lead to the impressive sunken family rm featuring custom built-ins & a wood-burning fireplace. Upstairs you'll find hardwood floors in the primary suite, new carpeting in the remaining bedrms, & a stunning brand-new primary bath w/ double vanity, heated backlit mirrors, oversized walk-in shower, & walk-in closet w/ California-style organizer. The updated main bath offers a double vanity & tiled tub/shower. The finished basement is designed for entertaining w/ a media rm, full wet bar, 2nd office/flex space, additional laundry area, & half bath. Additional updates include LVP stair treads & landing in the grand foyer for easy maintenance, oversized 2-car garage, multi-level paver patio & a level fenced backyard. This exceptional move in ready home offers the space, updates, & location today's buyers are searching for.
Property Features
Property Type: Residential - Single Family
Basement: Yes
Basement: Finished, Full
Cooling: 1 Unit, Ceiling Fan, Central Air
Fuel Type: Gas-Natural
Garage: 2
Heating: 1 Unit, Forced Hot Air
Home Style: Colonial
Lot Size: 0.46 Acres
Roof Type: Asphalt Shingle
Taxes: $13,279
Year Built: 1988
Amenities
BarWet
CODetect
CeilCath
FireExtg
CeilHigh
SmokeDet
StallShw
TubShowr
WlkInCls
Patio
Storage Shed
Thermal Windows/Doors
Wood Fence
Feature Descriptions
Appliances: Carbon Monoxide Detector, Dryer, Kitchen Exhaust Fan, Range/Oven-Electric, Refrigerator, Sump Pump, Washer
Bath: Stall Shower
Days on Site: 46
Driveway: Blacktop
Exterior: Brick, Vinyl Siding
Fireplace: Family Room, Wood Burning
Flooring: Carpeting, Laminate, Tile, Wood
Lot: Level Lot, Open Lot
Lot Dimensions: 0.46 acre(s)
Outbuilding(s): Yes
Parking Notes: Attached Garage, Oversize Garage
Pool: Association Pool, In-Ground Pool
Sewer: Public Sewer
Swimming Pool: Yes
Utilities: All Underground, Gas-Natural
Water: Public Water
Room Sizes
Primary: 20x14
Bedroom 2: 13x12
Bedroom 3: 13x10
Bedroom 4: 10x10
Dining Room: 15x12
Family Room: 20x12
Kitchen: 23x14
Living Room: 16x13
Office: 13x10
Media Room: 17x16
See Remarks: 18x15
Office: 16x10
Local Schools
High School: WARRNHILLS
Middle School: WARRNHILLS
Elementary School: BRASS CSTL
Listed By / Shown By
Listed By
Agency Name: KELLER WILLIAMS REAL ESTATE
Agency Contact: 908-268-5416
Shown By
Agency Title: Boraie Realty, LLC
Agency Phone: 732-846-3700

Estimate Your Payment
Estimated Payment
$ 4,023.98 per month $2,727.84 Principal & Interest $1,106.58 Property Tax $189.55 Homeowner's Insurance