BEDS5
BATHS6 full 3 partial
SQUARE FEET10,735
MLS#4033548
STATUS
PROPERTY TYPEResidential - Single Family
Property Description
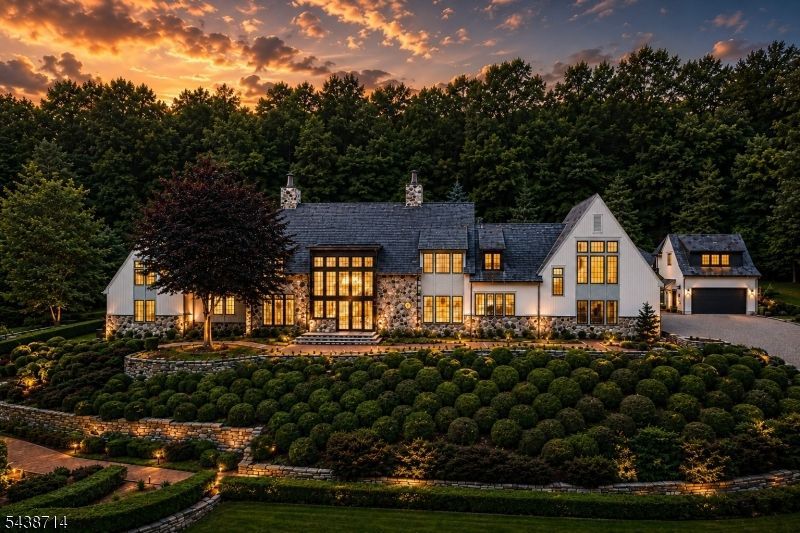
Set on 12.45 private acres within the prestigious Bernardsville Mountain enclave, surrounded by mature woodland and beautifully maintained grounds. Timeless European-inspired architecture, handcrafted stonework, soaring walls of glass, custom millwork, designer finishes, and European White Oak flooring define the residence throughout. Designed for everyday living and grand-scale entertaining, the home features 5 bedrooms, 6 full bathrooms, and 3 half bathrooms. The gourmet kitchen showcases a dramatic bookmatched Calacatta Oro stone feature wall, custom cabinetry, expansive center island, and adjoining butler's pantry. Multiple gathering spaces include a grand living room, formal dining room, private office, library-inspired retreat, and spacious family room. The luxurious primary suite offers a private lounge with wet bar, boutique-inspired dressing rooms, and a spa-like bath with a sculptural soaking tub, dual shower suites, and exquisite marble finishes. The lower level features a custom-crafted wine cellar, recreation spaces, and additional entertaining areas. A detached carriage house provides a private guest suite with full bath, wet bar and soaring ceiling. The attached garage accommodates up to 7 vehicles with lift capability. A rare offering combining exceptional craftsmanship, privacy, and luxury living, just moments from Bernardsville's renowned country clubs, equestrian amenities, fine dining, highly rated schools, and convenient access to New York City.
Property Features
Property Type: Residential - Single Family
Basement: Yes
Basement: Finished, Full
Cooling: 4+ Units, Central Air
Fuel Type: Gas-Propane Leased
Garage: 7
Heating: 4+ Units, Forced Hot Air, Radiant - Electric
Home Style: Custom Home
Lot Size: 12.45 Acres
Roof Type: Wood Shingle
Taxes: $24,620
Amenities
BarWet
CeilBeam
CODetect
CeilCath
CeilHigh
JacuzTyp
SmokeDet
SoakTub
StallShw
StallTub
WlkInCls
Carriage House
Outbuilding(s)
Patio
Feature Descriptions
Appliances: Carbon Monoxide Detector, Dishwasher, Dryer, Kitchen Exhaust Fan, Range/Oven-Gas, Refrigerator, Sump Pump, Washer, Water Filter, Water Softener-Own, Wine Refrigerator
Bath: Soaking Tub, Stall Shower
Days on Site: 47
Driveway: 2 Car Width, Additional Parking, Crushed Stone, Driveway-Exclusive
Exterior: Stone, Vertical Siding, Wood
Fireplace: Great Room, Library, Wood Burning
Flooring: Marble, Stone, Tile, Wood
Lot: Mountain View, Open Lot, Pond On Lot, Stream On Lot, Wooded Lot
Lot Dimensions: 12.45 acre(s)
Parking Notes: Attached Garage, Detached Garage, Garage Door Open
Sewer: Septic 5+ Bedroom Town Verified
Utilities: Electric, Gas-Propane
Water: Private, Well
Room Sizes
Primary: 25x12
Bedroom 2: 28x17
Bedroom 3: 19x11
Bedroom 4: 14x13
Dining Room: 19x16
Family Room: 17x12
Den: 20x16
Kitchen: 21x16
Atrium: 14x12
Library: 15x12
SittngRm: 25x20
Great Room: 30x21
Local Schools
High School: Bernards HS
Middle School: BernardsvilleMS
Elementary School: Bedwell
Listed By / Shown By
Listed By
Agency Name: UNITED REAL ESTATE
Agency Contact: 9737688124
Shown By
Agency Title: Boraie Realty, LLC
Agency Phone: 732-846-3700

Estimate Your Payment
Estimated Payment
$ 37,950.12 per month $33,565.99 Principal & Interest $2,051.67 Property Tax $2,332.46 Homeowner's Insurance